top of page

ARCHITECTURE
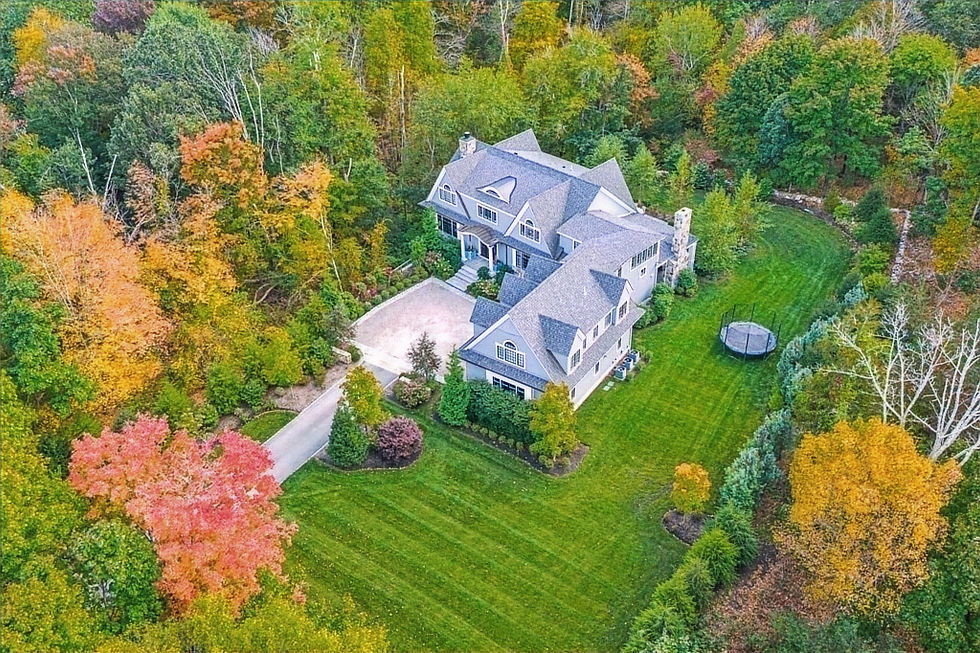
Aerial View
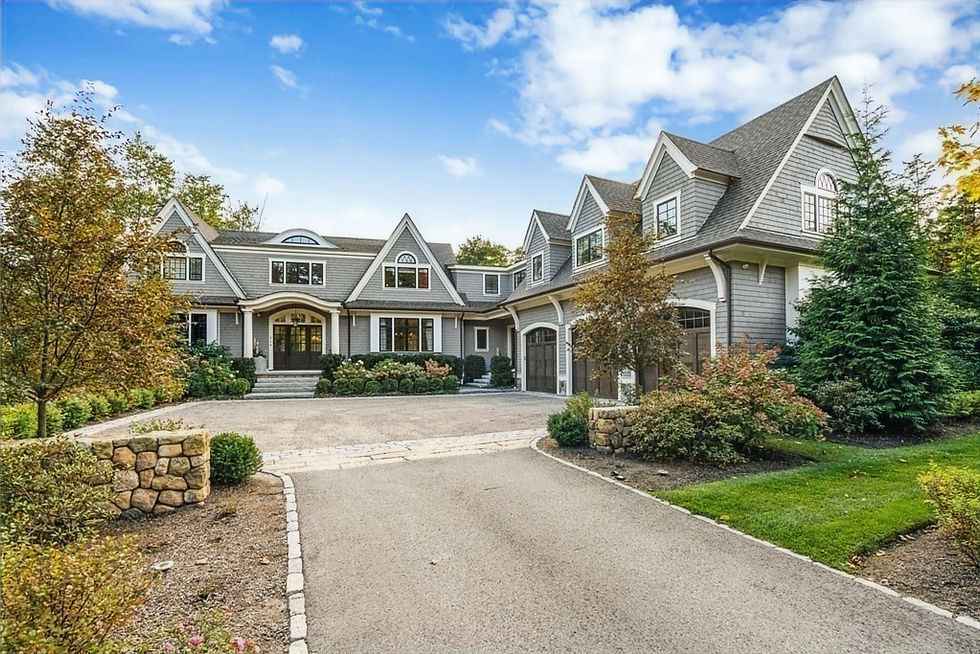
Front Facade

Study
Aerial View
1/11
SHINGLE STYLE
New shingle style residence with 3-bay garage. The first floor features an open plan concept and covered porch with fireplace. The second-floor features 4 bedroom with en-suite baths and a large primary suite with private balcony to enjoy the well landscaped property.
WHAT
NEW CONSTRUCTION
5 Bedroom
6,200 sf
WHERE
Weston MA
WHEN
2016
bottom of page